2 Bedroom + Pool, Type 2
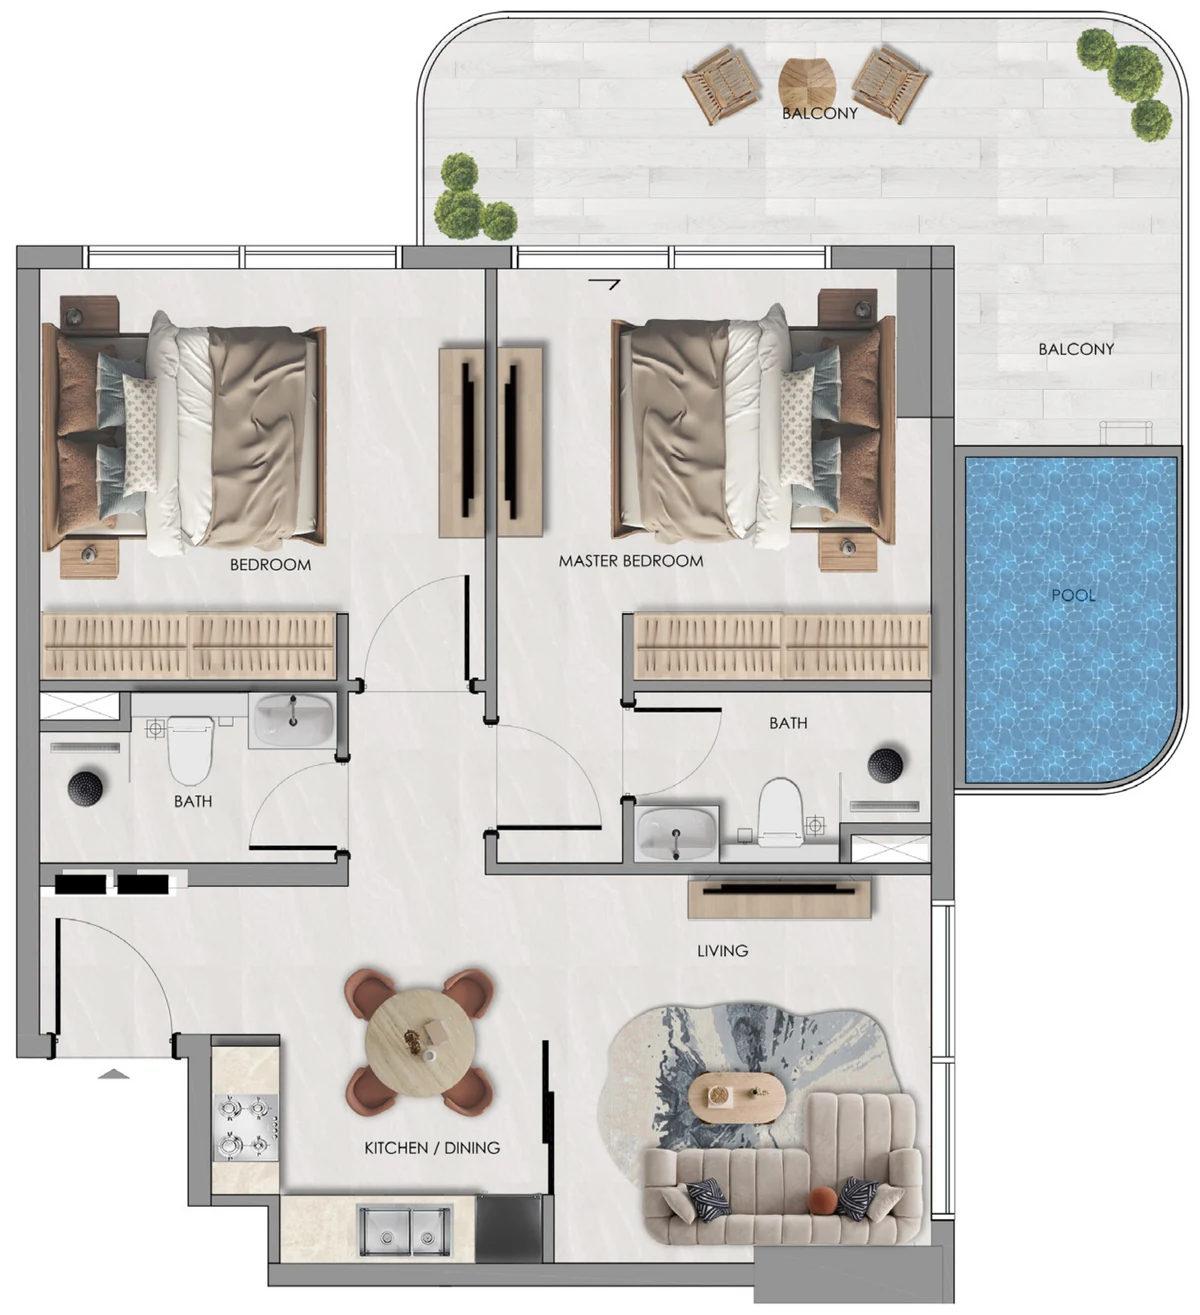
The 2 Bedroom + Pool Type 2 layout at Samana Portside repeats the Type 1 two bedroom interior and adds the largest terrace in the collection, running the full width and the full depth of the apartment, with the private pool on the far corner. Two bathrooms and full width wardrobe runs. Convertible to a three bedroom home.
- Bedrooms
- 2
- Bathrooms
- 2
- Private pool
- Yes, on the balcony
- Convertible to
- 3 bedroom
- Outdoor space
- The widest terrace in the collection, two outdoor rooms, pool on the far corner
- Handover
- July 2029, anticipated
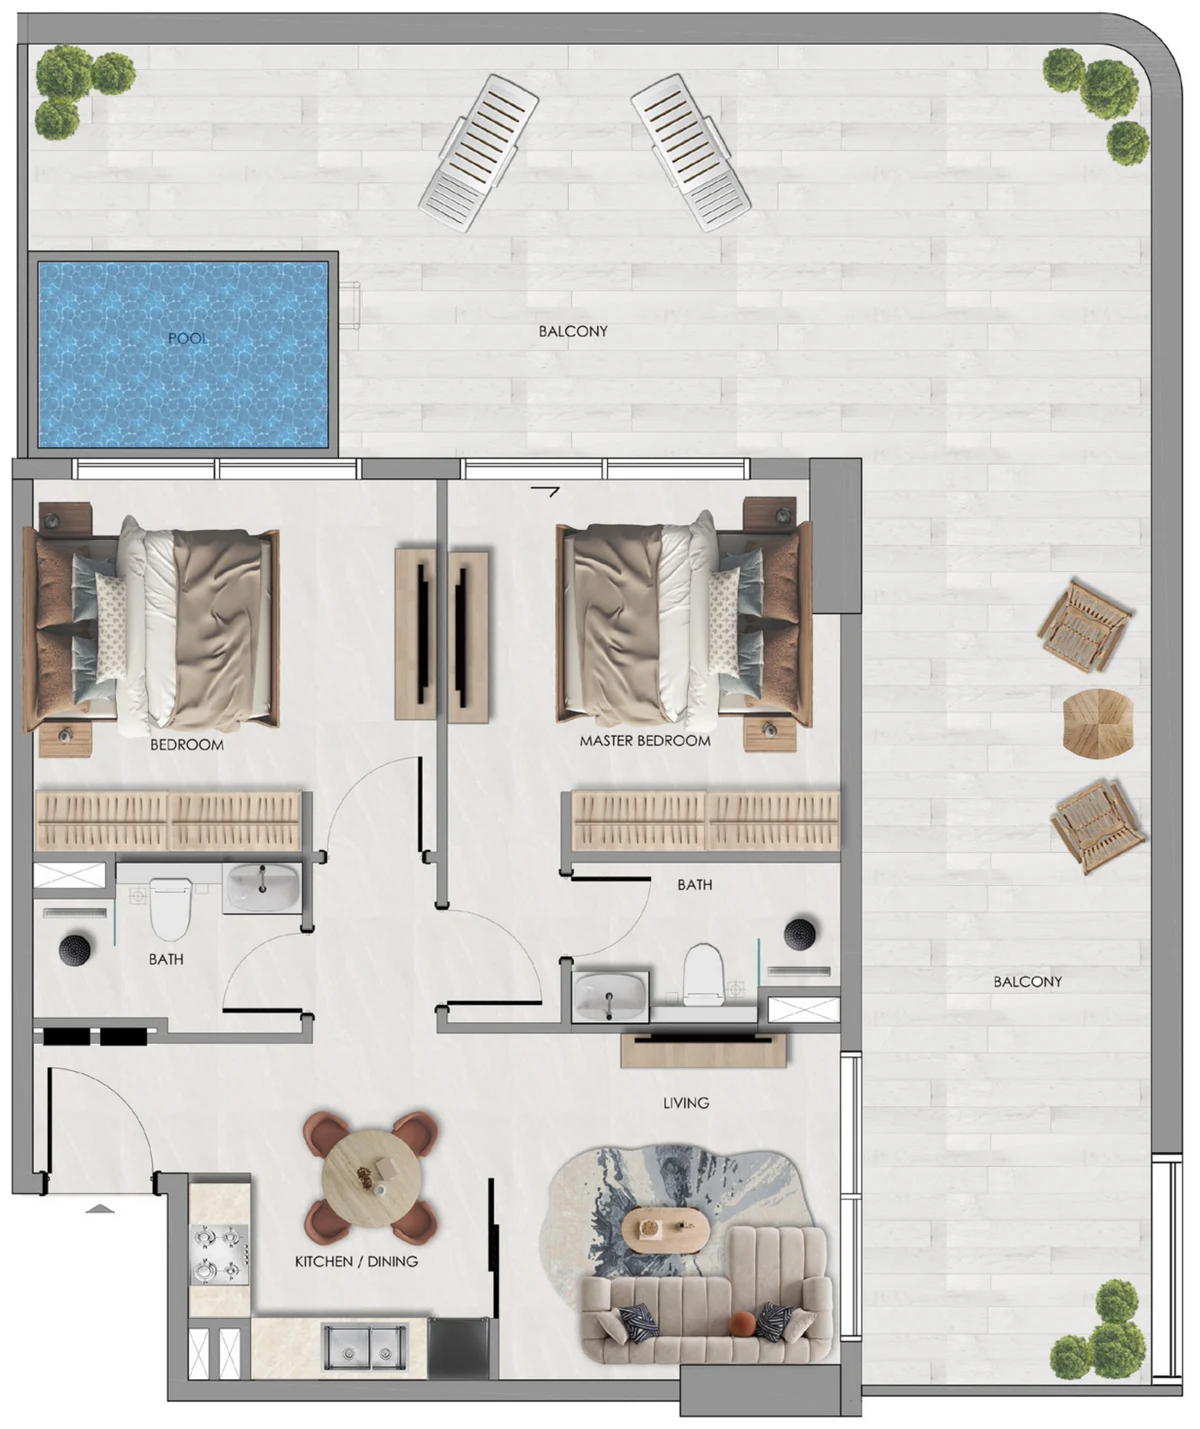
What this layout is
Type 2 is the largest outdoor proposition in the building. The interior matches the two bedroom Type 1 exactly, but the terrace runs both the full width of the plan and the full depth down one side, which gives you two separate outdoor rooms rather than one wrapped strip. If the balcony is the reason you are buying here, this is the layout to ask about first.
Furniture shown on the drawing is indicative. Room names below follow the labels printed on the developer plan.
Room by room
-
01
Entrance
The door opens into a hall at the kitchen end of the plan. The living area runs ahead of you and both bedrooms sit back behind the bathrooms, so the private half of the apartment is screened from the entrance.
-
02
Kitchen and dining
An L shaped kitchen wraps the corner beside the entry, with the hob on the short leg and the sink and fridge along the long one. A round table for four sits directly in front of it, sharing the volume with the living area rather than being closed off.
-
03
Living
The living area sits between the kitchen and the bedroom wall, with glazing along the long side opening onto the balcony. The drawing shows a sofa and coffee table with clear circulation behind, and this is the space the three bedroom conversion is designed to work on.
-
04
Master bedroom
The master takes the better corner, with glazing onto the balcony, a full width wardrobe run along the inner wall and its own bathroom. On the drawing the wardrobes form the wall between the bedroom and the bathroom, so the storage does the work of a partition.
-
05
Second bedroom
The second bedroom sits on the opposite corner with the same arrangement: its own glazing, a full width wardrobe run along the inner wall, and a bathroom directly behind it.
-
06
Master bathroom
Entered from the master bedroom. The drawing shows a basin, a WC and a walk in shower with a linear drain.
-
07
Second bathroom
Serves the second bedroom and doubles as the guest bathroom, opening off the hall rather than off the bedroom. Basin, WC and a walk in shower.
-
08
Terrace
The deck runs the full width of the apartment across the bedroom glazing and then the full depth down the side of the living area, so it reads as two connected outdoor rooms. The drawing furnishes them differently: sun loungers on the run beside the pool, lounge seating and a low table on the side run.
-
09
Private pool
The pool sits at the far corner of the top run, squared off against the end wall with two sun loungers alongside it. That placement leaves the entire side terrace free, which is what produces the two room effect.
How the conversion works
SAMANA Developers markets every layout in this collection as convertible: a one bedroom is designed to be reconfigured as a two bedroom, and a two bedroom as a three. On the drawings the living area is the space that carries the conversion, because it is the only volume with enough depth and its own glazing to work as a second or third bedroom once it is partitioned. The developer has not published a conversion drawing, a specification for the partition, or a price for the work. Treat convertibility as a design intent stated by the developer, confirm in writing what is included in your purchase, and check whether the change is made before handover or after.
What to verify before you reserve
- The unit number and floor, since layout types repeat across levels and orientation changes with position on the plate.
- The area of your specific unit. The developer has not published areas, and the drawings carry a note that actual suite areas may vary from the stated area.
- That the private pool is included on the unit you are reserving, and who maintains it.
- What convertibility means in your contract: whether a partition is supplied, at what cost, and at what stage.
- The project registration and escrow account with the Dubai Land Department, and that your unit will be registered through Oqood.
- The completion date and the delay provisions written into the Sales and Purchase Agreement.
The other four layouts
Ask for availability and the current price list
Send your details and our team will come back with the units still open, the layouts that match your budget, and the unit areas as soon as the developer releases them.