Samana Portside floor plans
Five published layouts, three one bedroom and two two bedroom. Every one carries a dressing provision, two bathrooms and a balcony deep enough to hold a private pool, and every one is marketed as convertible to the next bedroom count. Each page below walks the drawing room by room.
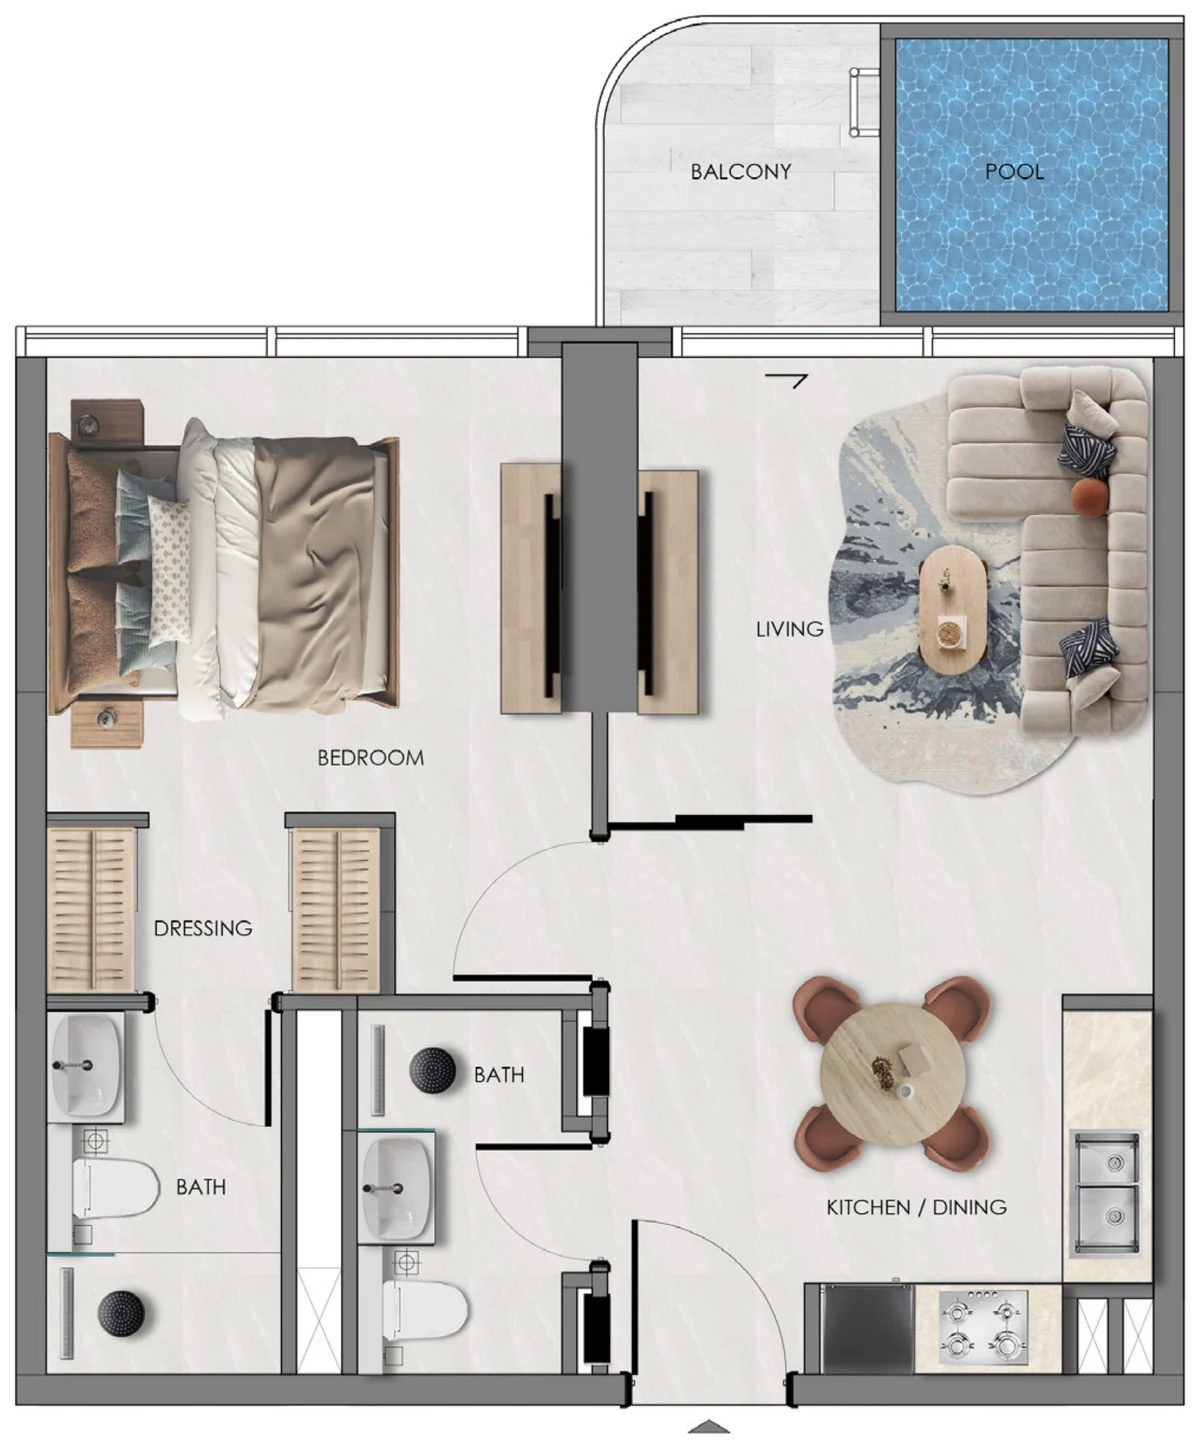
1 Bedroom + Pool, Type 1
Type 1 is the most compact of the three one bedroom layouts and the most conventional in shape: a rectangle split down the middle, sleeping on one side, living on the other, with the wet rooms stacked along the entry wall. Everything that makes the collection distinctive is still here, including the two bathrooms, the separate dressing area and the pool on the balcony.
- Bedrooms
- 1
- Bathrooms
- 2
- Outdoor
- Balcony with a rounded outer corner, pool at the living room end
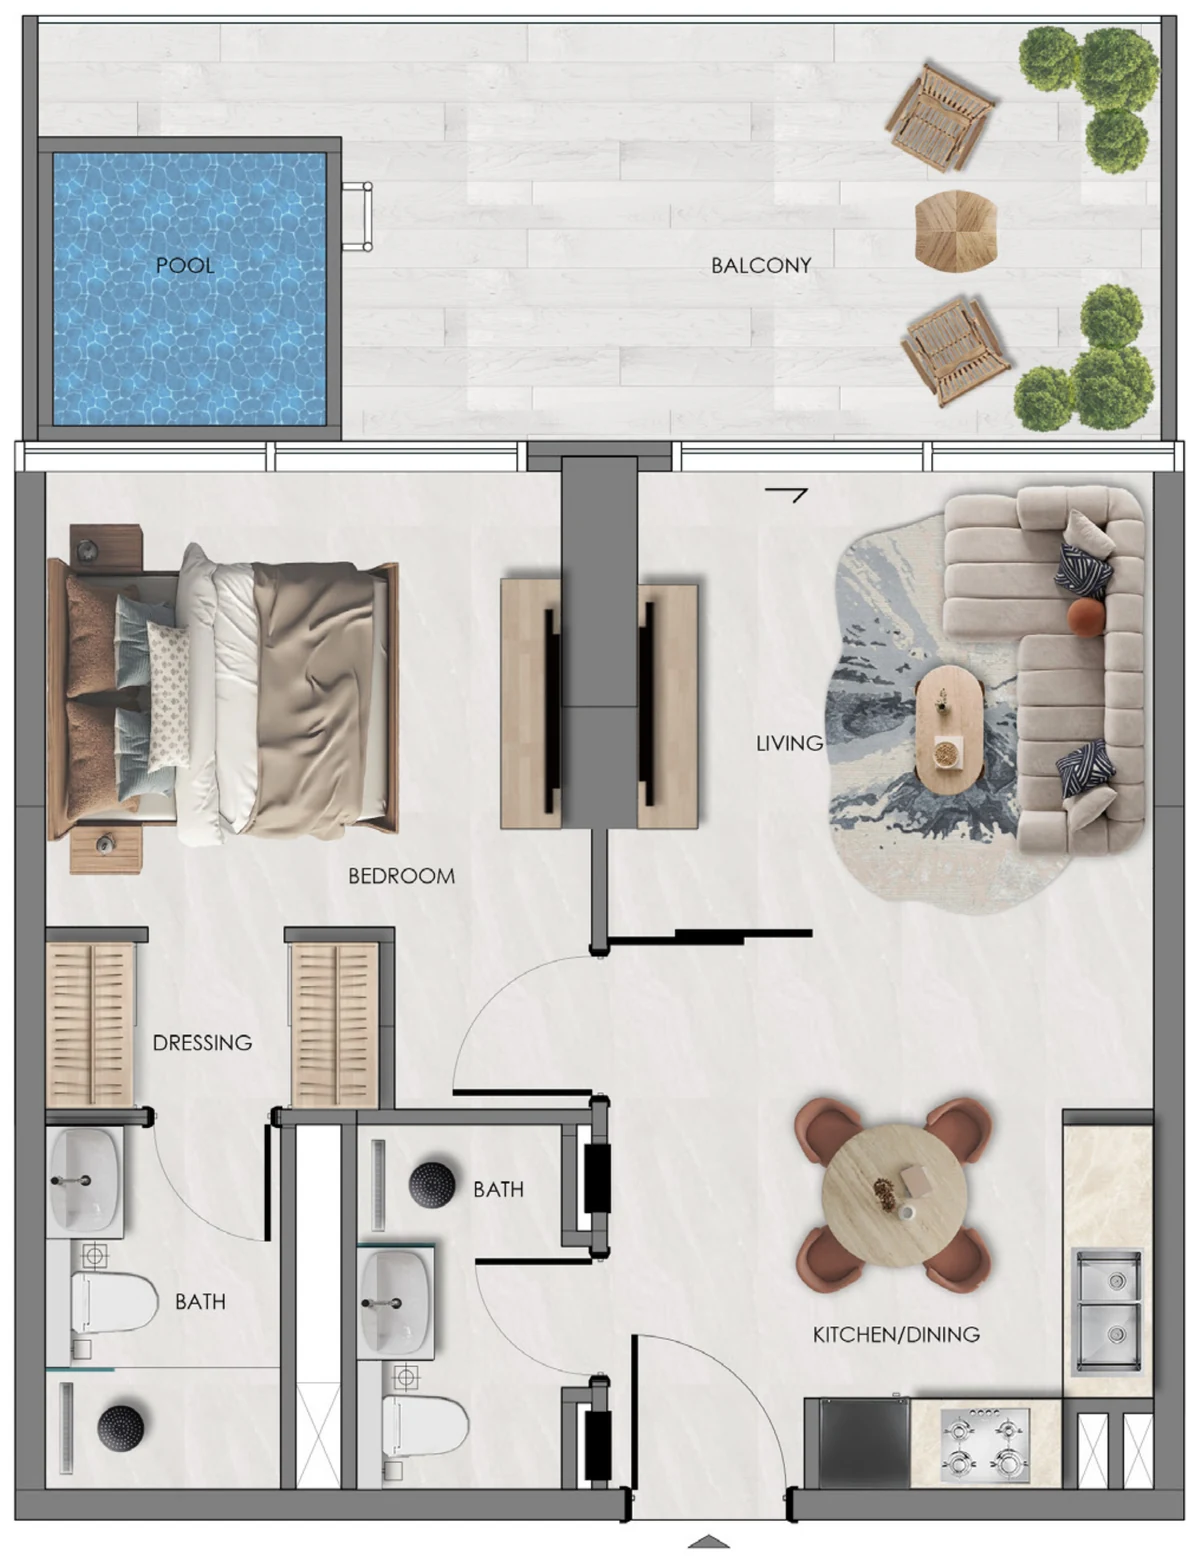
1 Bedroom + Pool, Type 2
Inside, Type 2 is the same apartment as Type 1. The difference is entirely outdoors, and it is a significant one: the balcony runs the full width of the plan instead of stopping short, which turns the outdoor space from a pool with a walkway into a terrace you can furnish. If you intend to use the balcony as a room rather than as a feature, this is the one bedroom to look at.
- Bedrooms
- 1
- Bathrooms
- 2
- Outdoor
- Full width terrace, pool set to one end, room for outdoor furniture
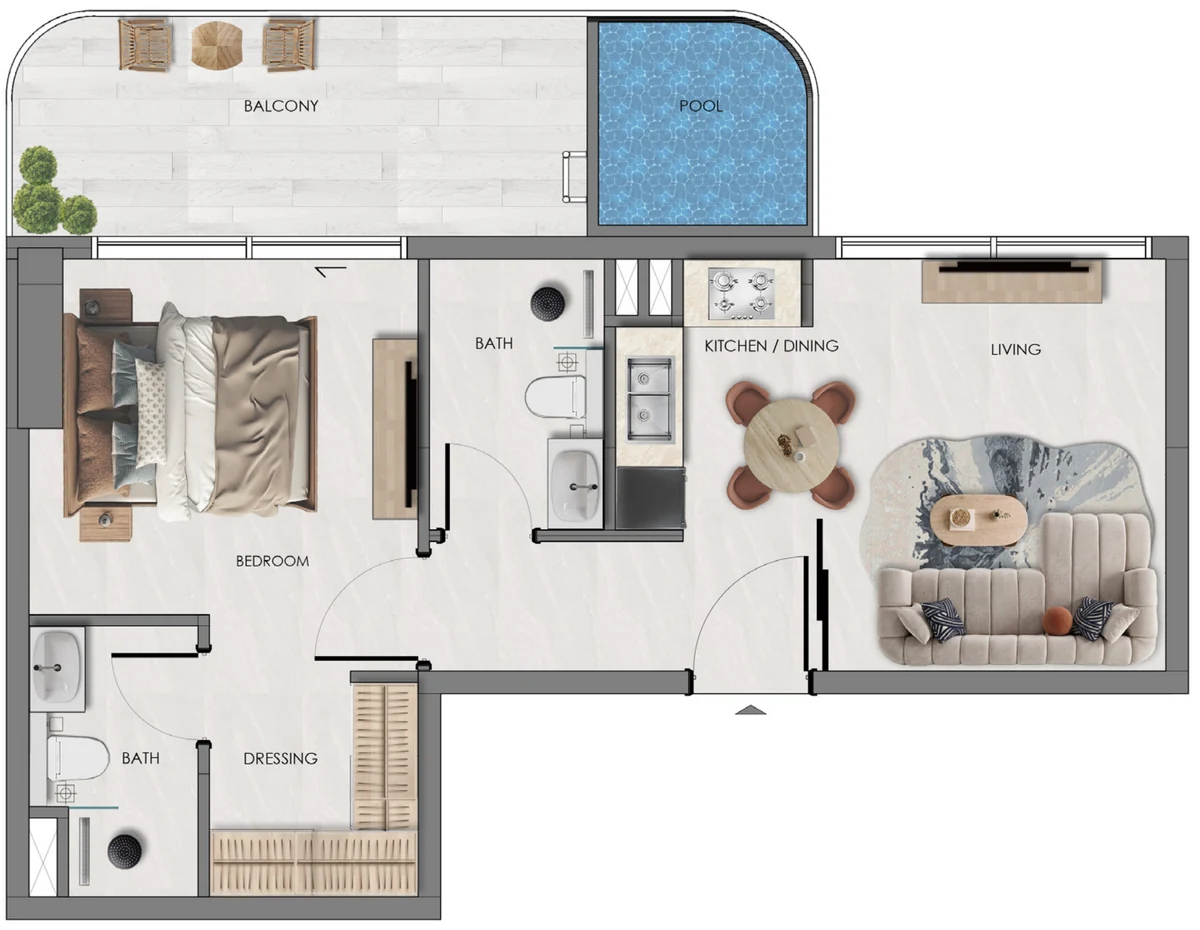
1 Bedroom + Pool, Type 3
Type 3 is the odd one out, and worth understanding on its own terms. Instead of a rectangle split down the middle it is a wide L, entered from the long side, with the living area pushed out to its own end of the plan and the kitchen sitting in the middle. The trade is more wardrobe space and a more open arrival, against a bedroom that sits further from the living area.
- Bedrooms
- 1
- Bathrooms
- 2
- Outdoor
- Balcony along the bedroom side, pool on the curved outer corner
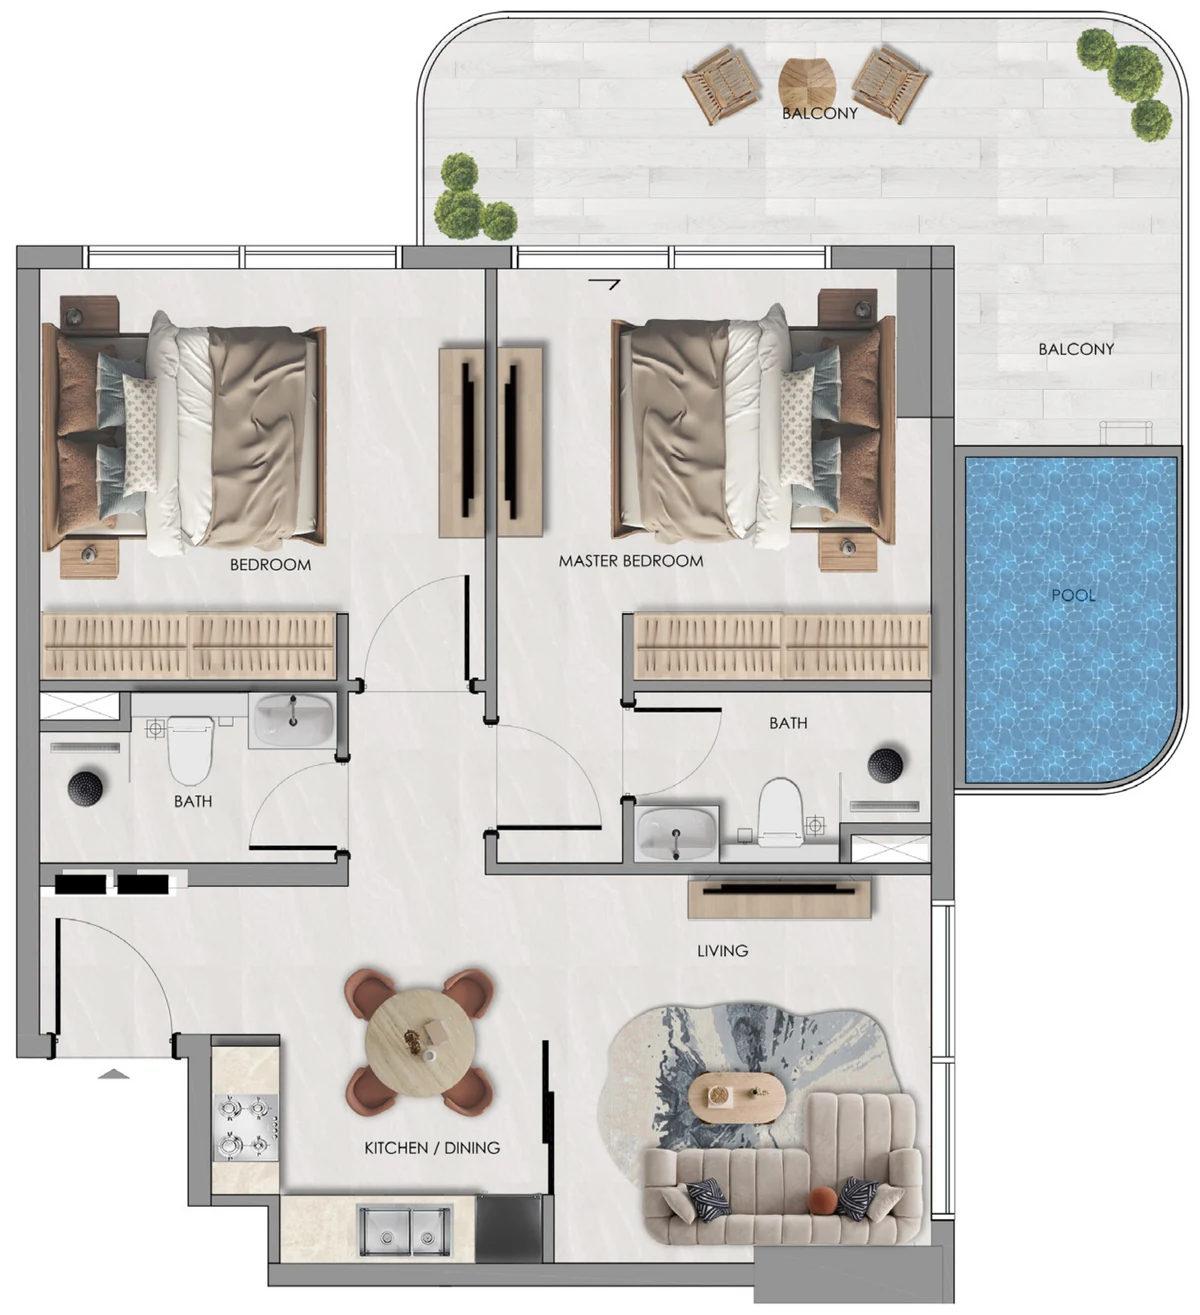
2 Bedroom + Pool, Type 1
The two bedroom plan is a corner apartment, and it is organised around that. Both bedrooms sit along the outer wall with their own glazing, the bathrooms sit directly behind them, and the living and kitchen run along the entry side. The result is that the private and public halves of the apartment never overlap, which is unusual at this size.
- Bedrooms
- 2
- Bathrooms
- 2
- Outdoor
- Balcony wrapping two sides, pool on the return beside the master
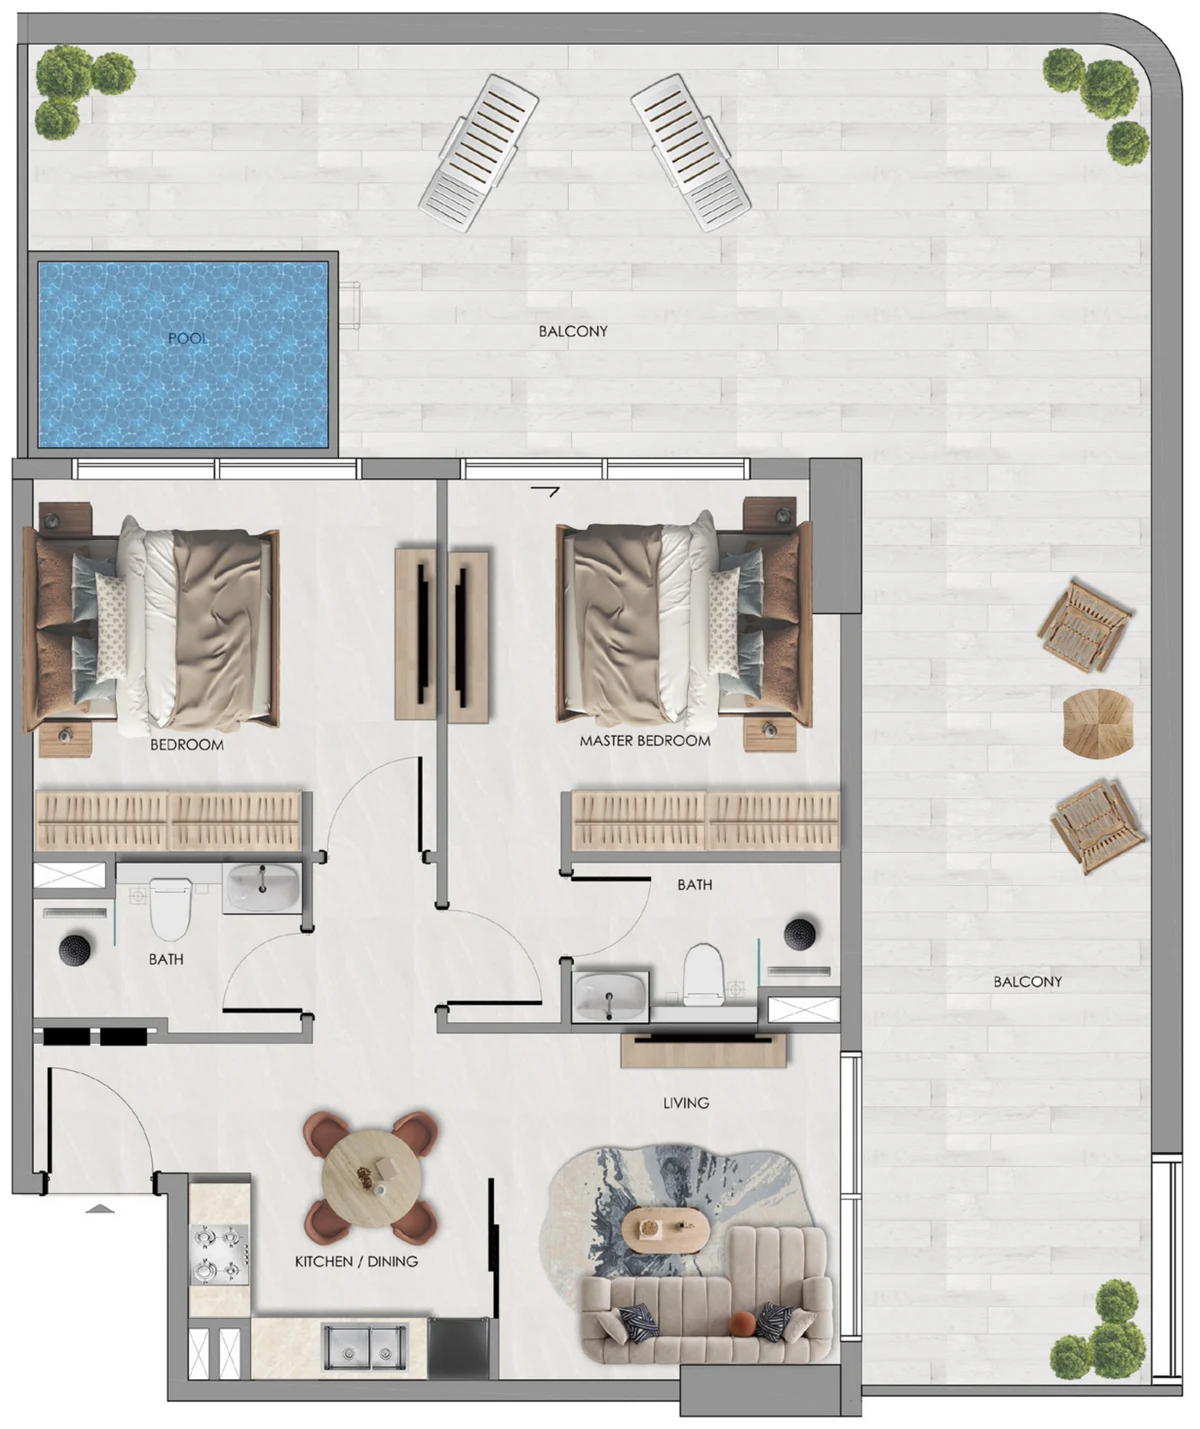
2 Bedroom + Pool, Type 2
Type 2 is the largest outdoor proposition in the building. The interior matches the two bedroom Type 1 exactly, but the terrace runs both the full width of the plan and the full depth down one side, which gives you two separate outdoor rooms rather than one wrapped strip. If the balcony is the reason you are buying here, this is the layout to ask about first.
- Bedrooms
- 2
- Bathrooms
- 2
- Outdoor
- The widest terrace in the collection, two outdoor rooms, pool on the far corner
Why no square footage is shown
SAMANA Developers has not published unit areas for this project. The floor plan document carries the standard note that actual suite areas may vary from the stated area, that drawings are not to scale, and that unit sizes and details might differ slightly between units of the same type. Rather than publish a number we cannot source, these pages describe what the drawings actually show. Register your interest and we will send the areas the moment the developer releases them.
Ask for availability and the current price list
Send your details and our team will come back with the units still open, the layouts that match your budget, and the unit areas as soon as the developer releases them.